Getting ready for the big moves to begin

By this point in the story, we have what could well be a business-based fairy tale. Everything seems blessed. For me, as the author, this required a lot of business-cap thinking. For the reader, though, many parts can be distilled and compressed – a suggestion rather than detailed descriptions will do.

Here’s how part of the timetable stood in an earlier draft of my novel What’s Left:

We modify our plan. Bliss will open first, at the beginning of summer. It requires minimal behind-the-scenes support and will give us a sense of the new building’s food storage and laundry functions. The traditional Carmichael’s and Taverna would close for the month of August and reopen in the new space at the beginning of the school year – each with twice the seating of before. Graham worries that what’s felt cozy might now feel cavernous if we don’t attract a lot of new clientele.

Barney will have his hands full training staff and adjusting to the expanded operation. What dawns on us is that we’ll be veering sharply away from a purely family-centered operation. We’ll have to rely on a large staff. The kitchen design, for one thing, now has men’s and a women’s locker rooms, plus staff restrooms. Not everyone can run home to wash up and change into uniform, not the way we have with Big Pink around the corner. Will Barney be comfortable in his new role? This, too, is a gamble. If nothing else, though, he needs an office to shelve his cookbooks. 

Oh, I’m so glad Cassia stopped talking like this! In the final version, she’s pretty snippy.

~*~

Someplace around here I should have been asking myself what Harry Potter would have done in this situation. Despite the fact that many of these details are among those I turned up in my research, I’m on some very unfamiliar ground, as one insider reminds me.

If you’ve ever worked in a commercial kitchen, what would you most want to see in the new Carmichael’s? What common-sense touch would be most welcome from the workers’ end? What improvement is usually overlooked?

A little more lighting on their restaurant redesign

How trendy do we want their restaurant upgrade to be? It’s a great location they’re developing, and they already have an established reputation.

Here’s another passage I cut from the final version of my novel What’s Left:

Barney also welcomes the opportunity to have a menu more in tune with our vegetarian precepts. At first, he reasons this would naturally go in the cellar – Carmichael’s Underground, as he dubs. But we want natural light in the vegetarian enterprise and the building sits right at the edge of the sidewalk, so basement windows are out of the question.

The basement is more suited to the Taverna anyway,

Oh, I’m so glad Cassia stopped talking like this! In the final version, she’s pretty snippy.

~*~

Hey, how about taking a break to make time for a shout-out? Who are some of your favorite food bloggers? What makes them stand out for you? I’m curious how many of your choices are ones my wife already follows.


How would it look inside?

As an author, I had to have a clearer idea of where their redesign was heading. So this is what I settled on, even though it felt like too much information when I got to the final revisions. By the way, I’m still not clear how many seats the place should have.

If you’ve been in the food biz, I’d love to hear your thoughts. Is 200 too many for Carmichael’s Indiana? Is 60 too small for Stardust upstairs? And how many could sustain the much smaller vegetarian Bliss?

~*~

Would we have lots of booths or one long banquette along a wall with small tables? And if there are booths, will they be tall, for privacy, or low, at seated shoulder-blade or back-of-the-head height?

You take all this things for granted, don’t you? I had no idea. It’s just the way things have been as long as I can remember. Little did I anticipate all the heated discussion!

Baba’s passion for sleek, stainless-steel contemporary design runs into opposition. Not here, Graham insists. Too sterile. Imagine what you’d want coming in off the street on a damp November night. You want warm and comfortable.

Pia pipes up in favor of something organic by local woodworkers and weavers. Something homespun. She’s right.

Could we have wood-burning fireplaces? How efficiently could we clean everything, anyway? Think of a mop between the stools and base of the counter. We’ll still have a counter, won’t we?

Graham takes up another consideration: the restrooms. They need to be integrated into the whole package, not an afterthought.

And what about the wine cellar?

That’s a new one – wine cellar?

Yes, if we’re going gourmet, we’ll need a decent wine list. It’s something the Taverna’s never dealt with.

Oh, I’m so glad she stopped talking like this! In the final version, she’s pretty snippy. And by then, so am I.

~*~

Thinking of great restaurants, Fore Street in Portland, Maine, with its industrial shop airiness, would be at the top of my list. No nonsense and yet crisply ordered. I could mention others, much smaller, in Providence, Rhode Island, or Wellfleet on Cape Cod, or our all-time favorite, a tiny house in South Berwick, Maine.

And we can also name some others with great decor that greatly disappointed us, at least when it came to our plates.

One of my favorites is actually take-out only.

So what’s your favorite place to eat? Does it have a window with a view? Or is there some other dimension beside the food itself? Please, don’t you dare mention clowns or big-screen TVs.

Netting around the blueberries

In previous years, the netting we’ve used to keep birds and squirrels off the blueberries simply sat on top of the bushes. It tangled in the plants, and resourceful critters could still get at some of the berries. Last year we used fallen branches to create this rig, which kept the netting further from the plants. It made harvesting much easier, too – just lift one side as needed. How do you think it looks?

Bradley Commons

Not all of the development around our downtown is aimed at luxury housing.

Back in the sixties and seventies, apartments for subsidized renters were erected along the river and a steep slope on Central Avenue. A few years ago, the Woodbury Mills transformed a boarded-up warehouse into a lovely affordable housing apartment a few blocks from where I live, and a mill along the Bellamy River also underwent similar rebirth.

More recently, the three Roman Catholic churches in town were merged into one parish headed by a single priest, and one of the houses of worship, St. Charles, was facing serious structural water damage. It was sold and demolished, making room for the newest entry, Bradley Commons, about six blocks from the waterfalls downtown.

Most of this site was a parking lot, a stretch that could feel intimidating to pedestrians at night. The new Bradley Commons attempts to break up the sense of being a single building.
I am curious to see how the red facade weathers.

Corral for raspberry bushes

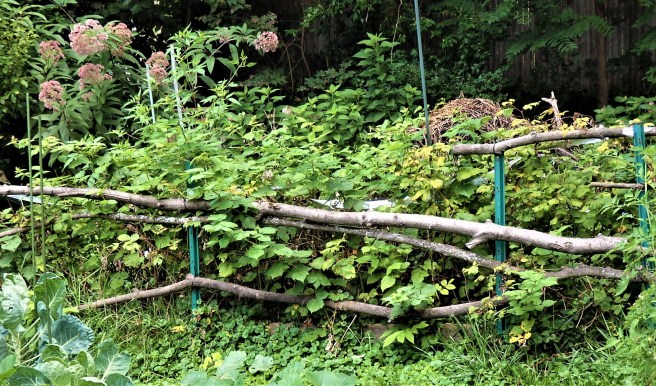
A couple of particularly nasty winter storms brought down a lot of big limbs in our yard. I really do need to get a chain saw to convert them to firewood, but in the meantime, I’ve put them to work in the garden. One place is in the row that lifts the raspberries away from the rest of the yard. Using the limbs here is much more satisfactory than the rope and wire of before – the branches keep the fence poles from pulling toward the center. How do you think it looks?

A few miles downstream

The Seacoast region of New Hampshire is dominated by a large estuary, collectively referred to as Great Bay. The waters include Little Bay and eight municipalities all pouring into the Piscataqua River with a continual strong tidal current. If you could harness that energy, you’d be a billionaire.

The bay essentially creates a peninsula with Portsmouth on the ocean side and Dover closer to the mainland. Population growth and the thriving Pease Industrial Tradeport have made the bridge linking the two sides quite congested at peak hours, especially when ski traffic or vacationers are added. One Friday afternoon in February, we got stuck in what’s too often normal these days. It took us an hour to go five miles. Look, we’re not big city. That chokes real life.

The bridge, which carries the Spaulding Turnpike and U.S. 4 before they split just beyond the northern end, is being doubled from four lanes to eight. The approaches are also being raised up to six feet as a precaution against climatic instability. Yes, storms are getting more turbulent, no matter the naysayers occupying the White House.

The bridge will make Dover more accessible to Interstate 95 in peak hours, and thus more attractive to people who hold jobs at Pease or in Portsmouth or in Massachusetts just to our south. In other words, it’s a factor in the city’s booming downtown construction to address a pressing housing demand.

Transportation, after all, is a major element in community existence.

The newly expanded bridge at Dover Point, seen at low tide from the Pisacataqua River. 
Four lanes in each direction.


On the waterfront itself

The bluff has been carved back to make room for a riverfront park by moving a road back.

After leaving the waterfall, the Cocheco River makes a sharp loop around the Washington Mill. Henry Law Park borders part of that sweep, but its public frontage is about to become three times longer.

Environmental cleanup of the river itself gave the city one more reason to move the public works department’s yard, which was around the bend, to another site, opening a choice piece of real estate at the Knuckle, where the river turns again. A marina sits on the opposite bank. Get the idea? You can sail to the ocean from here.

However, until the Tommy Makem traffic bridge was built a few years ago (any Irish music fans reading this?), the site was pretty isolated, connected by a narrow lane at the foot of a wooded bluff. The new bridge has allowed a bypass around a stretch of busy Central Avenue, but the sidewalk along the river feels pinched. That’s about to change.

The bluff has been removed. Yup. It’s been carved away to allow the street to be moved back away from the river to make room for a more pedestrian-friendly Waterfront Park at Dover Landing. Think of casually strolling or walking your dog or taking a stroller and a toddler for a walk. Maybe even just going out to sit with a book or catch a few rays on a blanket.

At the far end, down by the Knuckle, a mostly residential development will go in – behind the end of the new riverfront park. Say hi to your neighbors, that kind of thing.

The project has an additional touch. Our 29-acre Maglaras Park sits atop the slope, but getting there has required a circuitous route. That will change with the extension of Washington Street, directly linking that park to the waterfront and downtown across the river.

It will all redefine the city. Think what Central Park is for Manhattan or, closer to us, Piscataqua Park is for Portsmouth.

I’m impressed. What does your location have to offer?

Washington Street passes between two large mill buildings on its way to the new park. The stone building, upper center, is on Lower Square, where the Foster’s Place and Orpheum are rising.

Chapel Street

Corner view toward downtown. The windows are a common style in my town.

Two blocks east of the waterfalls, more residential units are going in on a hilltop site overlooking the river, at least from the rear units. This project does fill in the skyline as seen from the river and eliminates an eyesore.

Again, the emphasis is on pedestrian-friendly and the look is traditional New England. Note the “two-over-two” windows so common in my part of the state.

The development opens out at the back, where apartments will have views of the river below.