Not all of the development around our downtown is aimed at luxury housing.
Back in the sixties and seventies, apartments for subsidized renters were erected along the river and a steep slope on Central Avenue. A few years ago, the Woodbury Mills transformed a boarded-up warehouse into a lovely affordable housing apartment a few blocks from where I live, and a mill along the Bellamy River also underwent similar rebirth.
More recently, the three Roman Catholic churches in town were merged into one parish headed by a single priest, and one of the houses of worship, St. Charles, was facing serious structural water damage. It was sold and demolished, making room for the newest entry, Bradley Commons, about six blocks from the waterfalls downtown.
Most of this site was a parking lot, a stretch that could feel intimidating to pedestrians at night. The new Bradley Commons attempts to break up the sense of being a single building.I am curious to see how the red facade weathers.
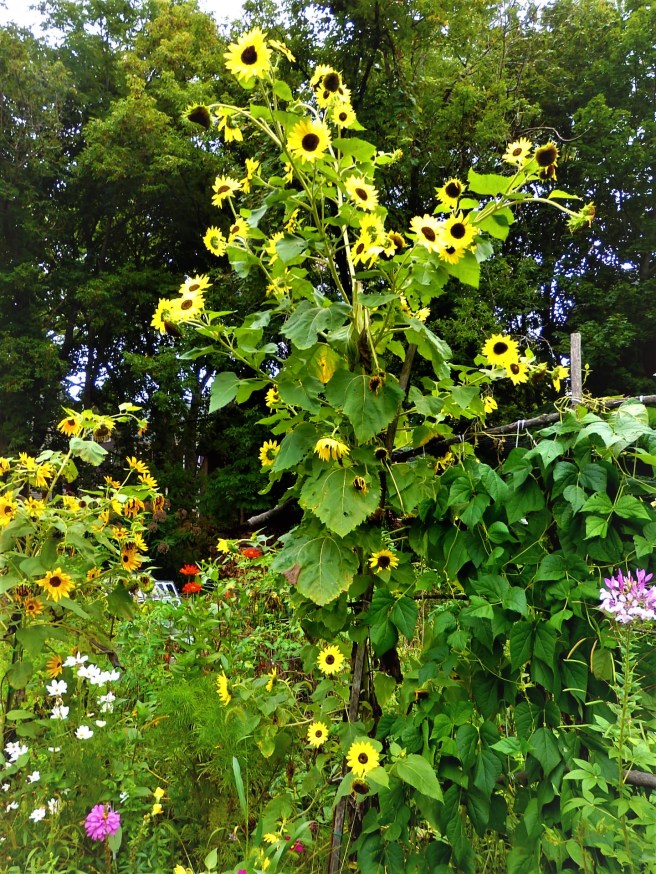
It’s been years since we last planted sunflowers, but we can count on them in our garden. They self-seed from previous years. The birds and squirrels find the kernels to be irresistibly tasty. We’re curious to see how our honeybees react when the scene gets to this point in a few weeks.
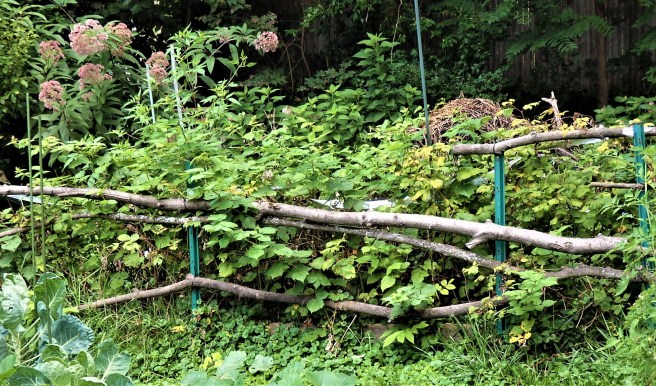
A couple of particularly nasty winter storms brought down a lot of big limbs in our yard. I really do need to get a chain saw to convert them to firewood, but in the meantime, I’ve put them to work in the garden. One place is in the row that lifts the raspberries away from the rest of the yard. Using the limbs here is much more satisfactory than the rope and wire of before – the branches keep the fence poles from pulling toward the center. How do you think it looks?
The Seacoast region of New Hampshire is dominated by a large estuary, collectively referred to as Great Bay. The waters include Little Bay and eight municipalities all pouring into the Piscataqua River with a continual strong tidal current. If you could harness that energy, you’d be a billionaire.
The bay essentially creates a peninsula with Portsmouth on the ocean side and Dover closer to the mainland. Population growth and the thriving Pease Industrial Tradeport have made the bridge linking the two sides quite congested at peak hours, especially when ski traffic or vacationers are added. One Friday afternoon in February, we got stuck in what’s too often normal these days. It took us an hour to go five miles. Look, we’re not big city. That chokes real life.
The bridge, which carries the Spaulding Turnpike and U.S. 4 before they split just beyond the northern end, is being doubled from four lanes to eight. The approaches are also being raised up to six feet as a precaution against climatic instability. Yes, storms are getting more turbulent, no matter the naysayers occupying the White House.
The bridge will make Dover more accessible to Interstate 95 in peak hours, and thus more attractive to people who hold jobs at Pease or in Portsmouth or in Massachusetts just to our south. In other words, it’s a factor in the city’s booming downtown construction to address a pressing housing demand.
Transportation, after all, is a major element in community existence.
The newly expanded bridge at Dover Point, seen at low tide from the Pisacataqua River. Four lanes in each direction.
The bluff has been carved back to make room for a riverfront park by moving a road back.
After leaving the waterfall, the Cocheco River makes a sharp loop around the Washington Mill. Henry Law Park borders part of that sweep, but its public frontage is about to become three times longer.
Environmental cleanup of the river itself gave the city one more reason to move the public works department’s yard, which was around the bend, to another site, opening a choice piece of real estate at the Knuckle, where the river turns again. A marina sits on the opposite bank. Get the idea? You can sail to the ocean from here.
However, until the Tommy Makem traffic bridge was built a few years ago (any Irish music fans reading this?), the site was pretty isolated, connected by a narrow lane at the foot of a wooded bluff. The new bridge has allowed a bypass around a stretch of busy Central Avenue, but the sidewalk along the river feels pinched. That’s about to change.
The bluff has been removed. Yup. It’s been carved away to allow the street to be moved back away from the river to make room for a more pedestrian-friendly Waterfront Park at Dover Landing. Think of casually strolling or walking your dog or taking a stroller and a toddler for a walk. Maybe even just going out to sit with a book or catch a few rays on a blanket.
At the far end, down by the Knuckle, a mostly residential development will go in – behind the end of the new riverfront park. Say hi to your neighbors, that kind of thing.
The project has an additional touch. Our 29-acre Maglaras Park sits atop the slope, but getting there has required a circuitous route. That will change with the extension of Washington Street, directly linking that park to the waterfront and downtown across the river.
It will all redefine the city. Think what Central Park is for Manhattan or, closer to us, Piscataqua Park is for Portsmouth.
I’m impressed. What does your location have to offer?
Washington Street passes between two large mill buildings on its way to the new park. The stone building, upper center, is on Lower Square, where the Foster’s Place and Orpheum are rising.
Corner view toward downtown. The windows are a common style in my town.
Two blocks east of the waterfalls, more residential units are going in on a hilltop site overlooking the river, at least from the rear units. This project does fill in the skyline as seen from the river and eliminates an eyesore.
Again, the emphasis is on pedestrian-friendly and the look is traditional New England. Note the “two-over-two” windows so common in my part of the state.
The development opens out at the back, where apartments will have views of the river below.
My wife couldn’t resist getting up close to the entrance to our new beehive and using her cell phone camera to record this. The portal is getting a lot of action during the day as the honeybees are take off in search of food and return. The one with the fat yellow legs is carrying a load of pollen home. The colony itself seems to be thriving.
The old Foster’s Daily News newspaper plant on Central Avenue is getting quite a makeover, now that the paper’s published elsewhere.
Just a block south from the waterfalls, the former Foster’s Daily Democrat newspaper plant is becoming mostly apartments. The newspaper office and printing press moved out to an industrial park a few years ago, leaving the triangular site vacant. One side is on busy Central Avenue, where the original building sprawled out onto some curious additions. The other side, on Henry Law Drive, was an uninviting cement-block wall, which in effect turned its back on the neighbors.
That backside is being opened up with doors and windows facing Henry Law Park and the river itself.
For added excitement, the park now includes a state-of-the-art playground as well as the New Hampshire Children’s Museum and a band shell for summer concerts.
In becoming Foster Place, the redesign includes new construction atop the old, rambling building. I’m curious to see how it plays out.
The repurposing has a parallel in my novel What’s Left, where Cassia’s family transforms a nondescript building into their expanded restaurant complex. I didn’t picture hers quite like this, but opening the wall and building more on top are part of the story. Much of the new design hinges on windows and doors carved out of the earlier walls.
Three blocks southwest from the Cocheco waterfalls, a cluster of dilapidated storefronts have fallen to make room for an imposing five-story mixed-use building. The design makes high-impact use of a somewhat triangular site and, in a deal with the city, a traffic bottleneck on the busy Chestnut-to-Locust streets connection will be eliminated, hopefully lessening congestion on Central Avenue as well.
Named for a small, long-gone movie theater in one of the storefronts it’s replacing, the Orpheum is adjacent to two landmark buildings of similar height. It shifts the center of gravity in the central business district from buildings facing Central Avenue, repositioning the center around the Lower Square intersection with Washington Street. City hall, the post office, public library, community center, and a new parking garage are all within a one-block orbit.
Visually, it’s also filling in the skyline – not one of high-rise towers, but one of some substance.
In contrast to what’s happening in Boston and, I assume, many other urban centers, Dover’s renaissance is small-scale. For me, that’s part of what makes all of this so exciting.
Visually, I like the way it looks like two buildings from some angles while giving a backdrop to lower buildings along Central Avenue when seen from others.
It looks like two buildings from this side. Or, from the rear, like a small courtyard. City hall is to the right.
Three blocks northwest from the Cocheco waterfalls, this development is arising on a former narrow, triangular parking lot sitting between active railroad tracks and the downtown.
Having stores on both sides of the street should be more inviting to pedestrians and definitively anchor the north end of the downtown. The two buildings already make the street look more urban rather than fading away to one side.
It also gives the central business district more width than the Central Avenue spine alone. I am curious to see how it will appear fully clothed.
The Amtrak station is a block to the left, just out of sight, across from St. Mary church.
The walkway between the two buildings suggest a narrow European street to me. It does break up what might otherwise feel like a monolithic wall.The view along Third Street.