Steel rings in a stone wall
remained to tie up horses
back when.
Just in case.
To continue, click here.
Copyright 2015
You never know what we'll churn up in cleaning a stall
Steel rings in a stone wall
remained to tie up horses
back when.
Just in case.
To continue, click here.
Copyright 2015
Our Advent readings last year have had me reflecting on the concept of home and how deeply we, as humans, yearn for such a place. Or should I say state of comfort.
It also has me admitting how elusive it’s been for me. Our childhood home was never truly comfortable, physically or emotionally. And in the moves afterward, I often felt more that I’d established a suitable base camp while anticipating the next leap forward. Home, in other words, was always over the horizon.
The closest I’d felt was the craftsman-style house we bought in the Rust Belt, but I knew I wouldn’t be living there forever. I was still building my resume, as the phrase goes, working my way up the management ladder.
More than three decades later, I’ve settled into a community that feels right, though I’m very much an outsider. At least, as far as a career goes, I’ve survived into retirement. As for the house? It’s been my address longer than any other, but somehow it still feels not quite solid. No amount of renovation will ever make it quite right, not with its leaky cellar and foundation. But it’s what I have and where I work at what I love to do. The garden’s in place, and then there’s the loft in my barn.
And then there’s family, with the kids now grown and housed elsewhere. Could it be home, then, is wherever my wife’s cooking? At least that points in a state of awareness direction.
As well as an underlying unsettled element in my own psyche.
~*~
My poems on the challenges of renovations, repairs, and relating as a husband are collected as Home Maintenance, a free ebook at Thistle/Flinch editions.
Here’s a local example of the Georgian style, which flourished 1750s-1820s.
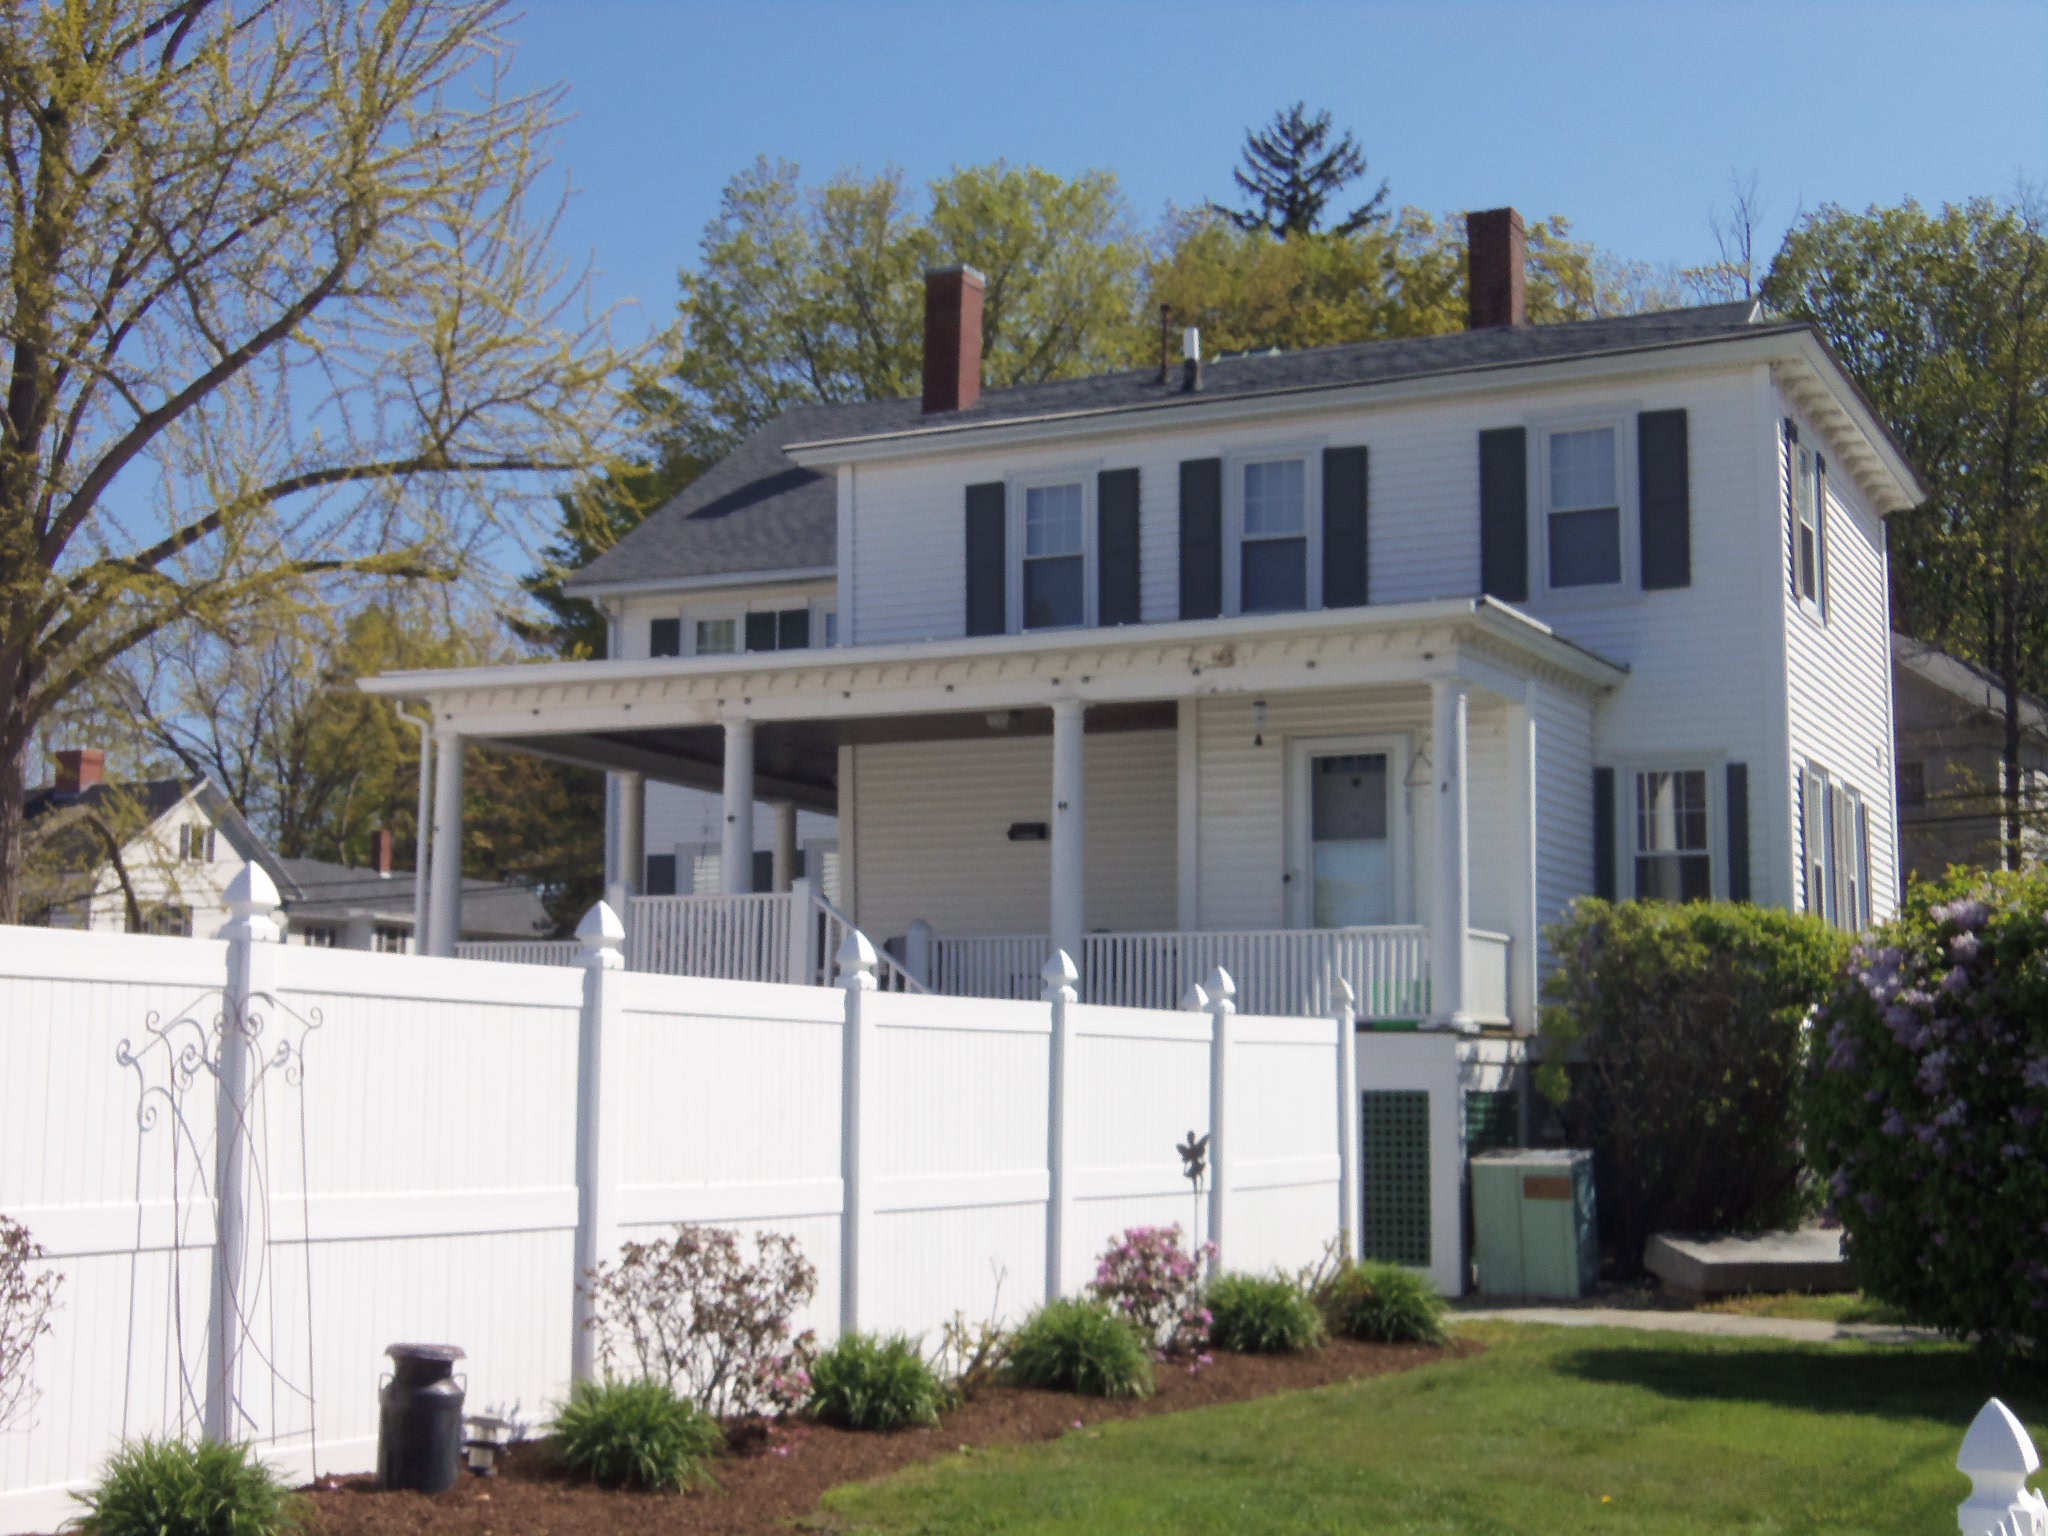 Strolling Dover: for more, click here.
He says it’s one of his least favorite jobs as an electrician, this hanging new lighting fixtures. In an old house, there’s not much wire left in the ceiling to work with. Forget moving around on the ladder. And you’d rather not rip away any plaster if you can help it.
But the results can be so dramatic. Or should we say, illuminating?
~*~
My poems on the challenges of renovations, repairs, and relating as a husband are collected as Home Maintenance, a free ebook at Thistle/Flinch editions.
Closets seem to be a recent addition to New England housing, and ours is no exception. We long desired to have one on the first floor, someplace to store the vacuum cleaner and brooms, for starters. Yes, the winter coats can hang in the mudroom (that was something this Midwestern native had to learn about, back when).
Mudroom? Definitely no space for a vacuum cleaner there.
And so we slid one in our pantry, when we got to that part of the bathroom project.
~*~
My poems on the challenges of renovations, repairs, and relating as a husband are collected as Home Maintenance, a free ebook at Thistle/Flinch editions.
I used to like the Public Broadcasting System series, back before I bought an old house. Now it’s too painful. Look at all this old wiring, the plumbing problems, the rot and warping, the fact the bulkhead needs replacing. The flaking paint, again. (Bulkhead? Didn’t even know what that was beforehand.)
What else do you want to know about New England?
~*~

For more on my poetry collection and others, click here.
Around here, if you mention New Englander as a style of house, everybody knows what you mean. Gable end to the street, perhaps a bay window beside the front door, typically two full stories and a usable third floor. Not Greek Revival, except in a stripped-down way with some carpenter gothic touches, and definitely not Colonial Revival. Modest, middle-class – maybe even working class – sometimes even as a duplex.
But try looking it up and the best you can find is an accusation that it’s New Hampshire Realtor BS.
Well, that’s where we live. Ours seems to be from the 1890s.
~*~
My poems on the challenges of renovations, repairs, and relating as a husband are collected as Home Maintenance, a free ebook at Thistle/Flinch editions.
More and more, when I look at a dream house, my reaction turns the other direction. Is that where I’d want to live? Who keeps it clean? How do you get truly comfortable? Make a mess? The kitchen, especially, looks like nobody’s used it for anything more than microwaving a frozen entree.
~*~
My poems on the challenges of renovations, repairs, and relating as a husband are collected as Home Maintenance, a free ebook at Thistle/Flinch editions.
Here’s a local example of the Greek Revival style, which flourished 1820-1860.
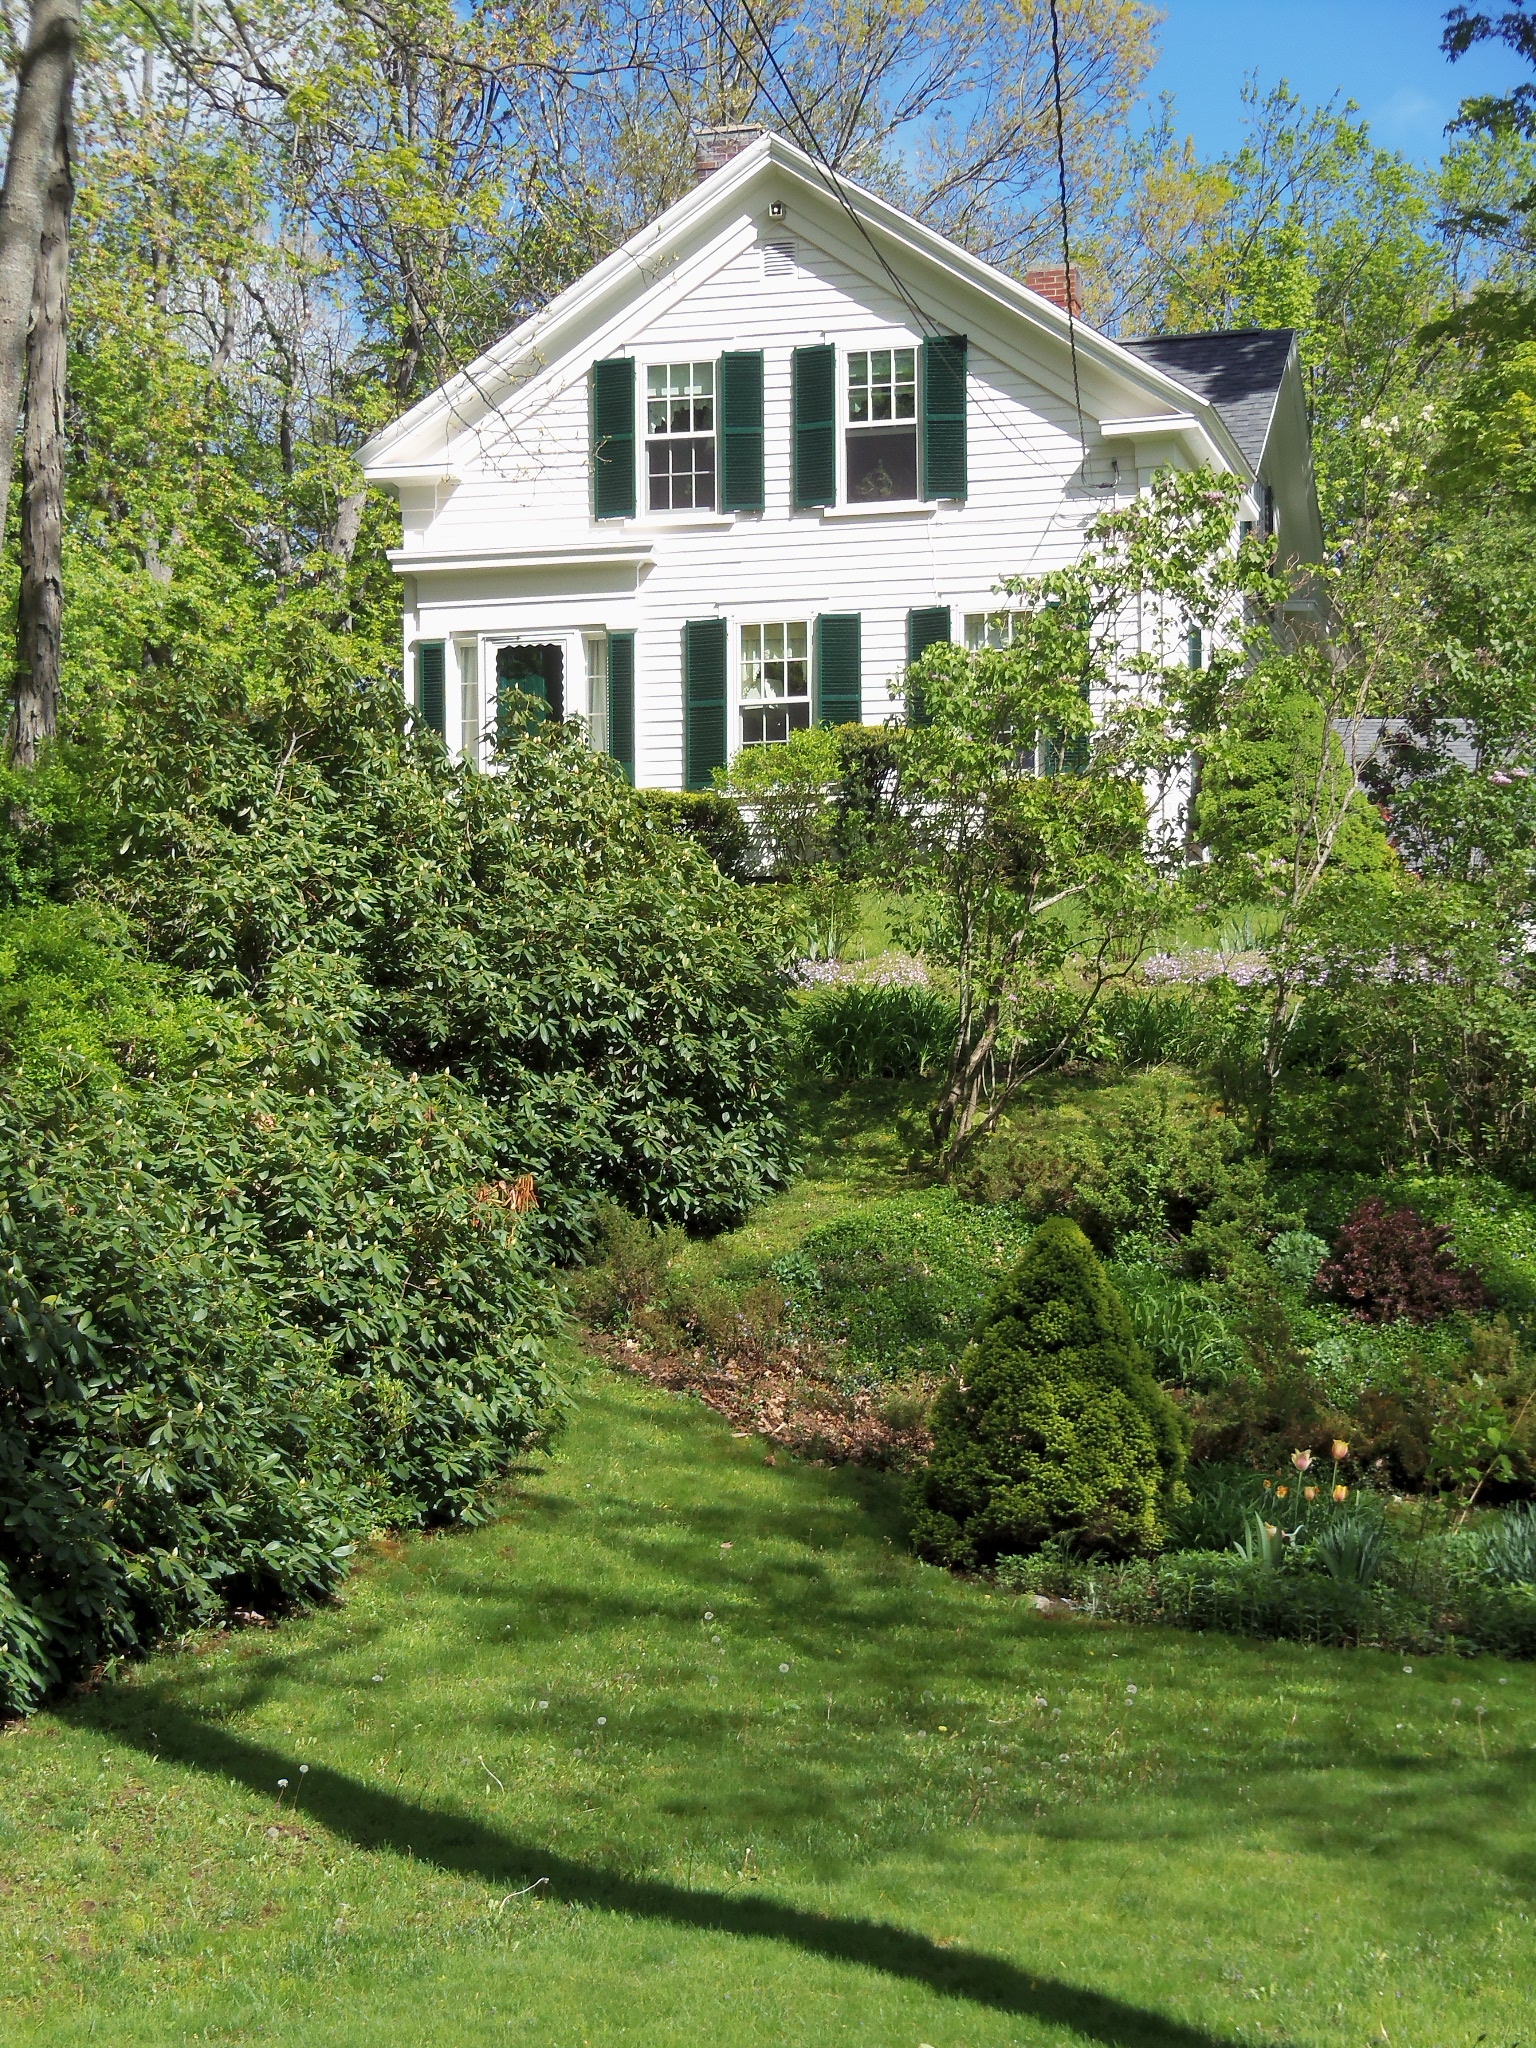 Strolling Dover: for more, click here.
These home renovation projects – I hate to call them remodeling, which points in some other direction – have established a pattern. The latest, the bathroom and utility room round, is one more in a sequence that began with saving the barn from collapse and then inserting a mother-in-law apartment 16 years ago, then redoing the kitchen five years later, followed by opening up the barn loft for easier access and three-season use just seven years ago. Looking back on photos taken before each of these always startles me. I could have kept living with that?
Each project begins with a vague sense of definition or direction. OK, I did make drawings for the mother-in-law apartment, and my wife had to order the kitchen cabinetry and plan for what would go where in that undertaking. But other than that, much more has happened – should we say been improvised? – along the way than I’d care to admit. Want to talk about lighting, for instance?
The pattern itself begins with ripping away obstacles. Even the first barn project had drywall to come down, windows and doors to trash, improper wiring to tear out.
That, in turn, leads to an urban archeology stage as we discover clues about earlier residents.
The barn, for example, had been inhabited by what we concluded had been an artsy set – the cable television line remains, no matter how outdated its specs – even though their arrangements were simply not allowed by zoning or building codes. Or so the inspector told us. A horse or a goat, we assume, had chewed away at some of the framing years earlier.
The kitchen, in a one-story el extending from the main house, had been added in 1928, as we concluded from Boston newspapers used as insulation next to the sheathing. As one of my favorite headlines optimistically proclaimed, automobile sales and production would just keep soaring through the coming years. So much for the Great Depression right around the corner. Our mudroom had been a pantry with a door where our stove had been, rather than the entry right around the corner. So the original kitchen had been somewhere in our current dining room or utility room?
Framing we find for former doorways often makes no sense now. Rooms have definitely been shuffled around. A hallway ran through two bedrooms, and then the bathroom was added – a small window there had been a full-size two-over-two. The closet to the front bedroom had apparently been just an opening atop the staircase, which would have let daylight in. Was there a second staircase in the back of the house? And were the stairs to the third floor moved from elsewhere? What we often see is how little had been done “right.”
We reflect on what we’ve heard about the previous owners and speculate on which ones made which decisions – many of which we’ve come to regret. Somewhere in the ’60s or ’70s, according to our calculations, two-inch-diameter holes were bored about a foot apart in a horizontal line along the exterior walls so that foam insulation could be pumped in along the framing. Great idea, except that in the subsequent years, the foam itself has dried out and turned to dust or useless puffballs. In reality, we have no insulation against New England winter. Still, I have to wonder about the asbestos siding, just when it was added – whether it was pried away for the foam project or added at the time.
As more and more debris comes down and goes out the door, the remaining exposed rough, dark wood leaves me feeling hemmed in. The windows grow small in response. It’s all part of the pattern.
In the next stage, though, I find myself staring at the open space. Think of an artist looking at a blank canvas or a writer, well, we used to have blank paper. This, though, is something else. For me, it’s Zen. The open framing, unfinished flooring, freedom from furniture – it’s all potential we will soon fill in. Unlike many who prefer lush surroundings, I love openness. The wiring and, if needed, plumbing need to go in, along with insulation and then drywall. We need to make decisions about lighting and color scheme. Toward the end comes the actual painting.
Add furniture. Then get used to the results.
As I said, it’s a pattern.
~*~
My poems on the challenges of renovations, repairs, and relating as a husband are collected as Home Maintenance, a free ebook at Thistle/Flinch editions.

