Ten big things to tackle right away in our new project

The Cape we bought was listed as circa 1865, but from some of the detailing, we’re guessing it was more likely around 1835. A bird’s-eye view map from the 1835 shows a house on this site, though maybe not this one.

Many potential buyers passed on the place, for whatever reasons. It is definitely a fixer-upper, but it feels good, and we like its in-town, close-to-the-ocean location.

One chimney was in peril of collapse, and it’s already been removed. The fuel-oil tank had to be replaced. Also done.

We’re looking at the work ahead in two stages.

The first, of course, is more essential. The second, renovating the place more for our dreams.

Not that I especially wanted another This Old House kind of series, but this time we think we can tackle the project more comprehensively, rather than piecemeal.

Here’s what’s on our plate as soon as possible:

  1. Insulate exterior walls.
  2. Repair foundation and cellar. Work from the bottom up.
  3. Level the flooring.
  4. Rewire, to accommodate more electronics and appliances, especially, and add grounded outlets.
  5. Replace windows.
  6. Straighten and fix gutters.
  7. Touch up and repaint exterior trim.
  8. Add a garden shed. We really miss our barn and need more storage space.
  9. Remove the old fireplace iron insert (now sitting in the middle of a room) and the big wood cookstove.
  10. Remodel and update kitchen.


Yes, the balconies

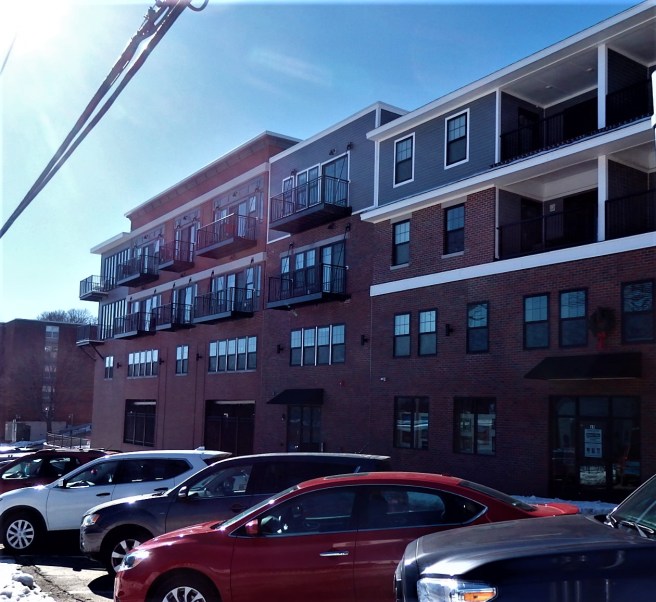
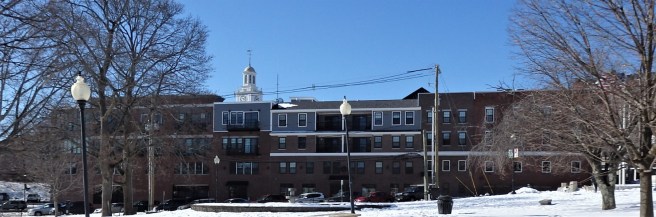
The old Foster’s Daily Democrat newspaper plant had been added to willy-nilly over the years, and there was no way of hiding that in the building’s transformation to multi-use tenancy. As we’ve seen in previous posts, much of its rear side facing Henry Law Park was essentially a windowless concrete block wall. Not anymore. The corner apartments were quickly rented.

I particularly like the use of balconies that overlook a state-of-the-art playground and a green park along a bend of the Cocheco River where tall ships once turned around. In contrast, the recessed balconies ofter privacy while overlooking an outdoor amphitheater where summer concerts are held and the entrance to the children’s museum.
As I was saying about the corner apartments? How about their commanding balconies?
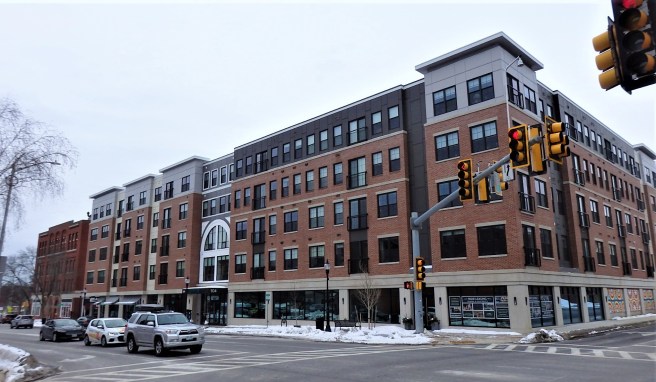
The redesign sought to maintain downtown Dover’s historic brick storefront appearance – narrow buildings with upstairs housing set side by side.


Like it’s been there all along


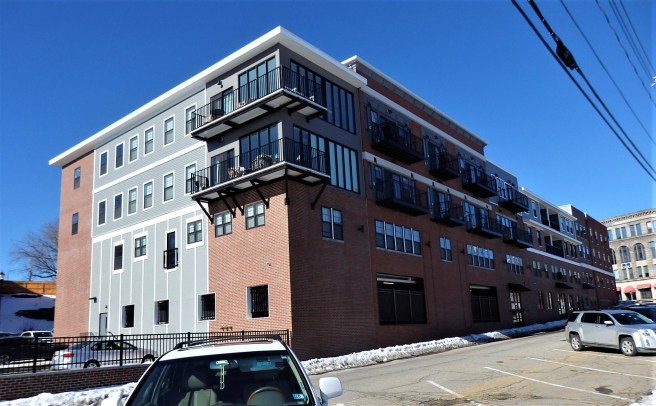
Despite its full-block size, the new Orpheum multi-use development in downtown Dover plays off the dimensions of the old Masonic building, far left. The redesign sought to maintain downtown Dover’s historic brick storefront appearance – narrow buildings with upstairs housing set side by side.
How about a brief taste of a big-city side street?
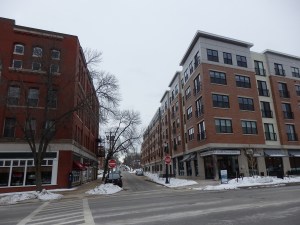
While adding population density to downtown Dover, the Orpheum remains tucked in when viewed from Washington Street just below Lower Square. The small-town landmarks remain the old Masonic building, left, and former Strafford Bank, right, in their interplay of brick and stone.


We make our own

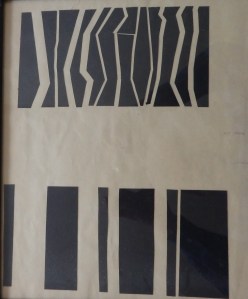
Christmas cards seem to be a fading tradition. When I was growing up, my parents received several hundred and likely sent out a similar number. We do about two dozen, and that number’s shrinking. Here’s the design we mailed off last year, with a gold dust adhering to a rubber-stamped base. (Photo by Rachel Williams)