Ten things Baskerville, so do come along

As I’ve related in other posts here, ours is widely known around town as the Anna M. Baskerville house.

For a writer and editor like me, though, Baskerville was also an important typeface in the advancement of printing.

It was the body type of the first newspaper I edited, the Belmont Hilltopper. Yup, back in high school. Our headlines were mostly Bodoni, another classic that’s mostly vanished in the internet era.

Here’s an introduction to its founder and a bit more.

So here goes for this week’s dive into arcane wonders.

  1. The typeface was designed in the mid-1750s by John Baskerville in Birmingham, England, as an intermediary between older styles, including one of my favorites by William Caslon.
  2. Baskerville increased the contrast between thick and thin strokes, making the serif faces sharper and more tapered, and shifted the axis of rounded letters to a more vertical position. Maybe you take that for granted, but it does enhance readability. Trust me.
  3. He was a wealthy industrialist who started his career as a teacher of calligraphy and a carver of gravestones before making a fortune as a manufacturer of varnished lacquer goods. You never know where you’ll encounter a true inventor or artist.
  4. In 1758, he was appointed University Printer to the Cambridge University Press, where in 1763 he published his master work, a folio-size Bible. Glory be!
  5. On his death his widow Sarah eventually sold his material to a Paris literary society, placing them out of reach of British printing, not that the move stopped imitations. The French, on the other hand, seem to have loved his openings.
  6. Oh, my, the technical discussions lead to a true rabbit hole of fine distinctions. I’m not going there, though some of you readers definitely should.
  7. John Baskerville is also noted for inventing a wove paper, smoother than laid paper that allowed for better printing impressions. One advance can definitely lead to another.
  8. Even as an avowed atheist, he was appointed printer to the University of Cambridge where he printed The Book of Common Prayer in in 1762 and a splendid Bible in 1763.
  9. By the way, you won’t find a town named Baskerville on a map. There is, though, a Baskerville Hall in Wales.
  10. A more likely place to find Baskerville is in the novel by Arthur Conan Doyle, one of the most popular novels ever.

Plenty of space for hanging clothes, by New England standards

A traditional New England home comes without closets, or perhaps has some quirky ones that were added later but inefficiently. It’s an unanticipated jolt for those of us who grew up elsewhere.

That tradition was something our renovation sought to rectify. Indeed, maximizing storage space was a pivotal consideration in our planning. As I’ve noted, our present home is smaller than the previous one, not that its closets were notable, even before considering all the storage capacity we had in the red barn. Yes, the barn that inspired this blog. The garden shed we added here is much, much smaller.

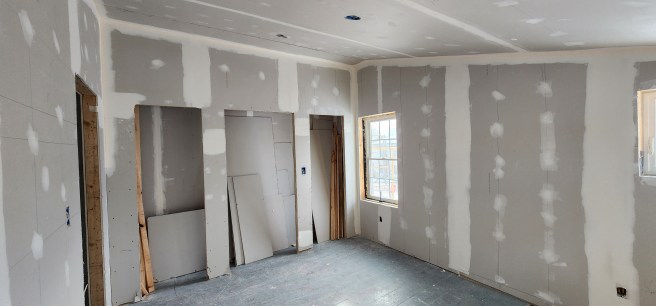
A few locals have been surprised by the results – what they see as closets everywhere in the newly redesigned upstairs. Each bedroom has one. Although these are shallower than a full-sized walk-in closet, they are deep enough for hanging clothes, which is our primary need.

The key in adding these came in realizing that the distance between the gable windows was two feet, enough to run narrow closets along the dividing line between the front and back bedrooms. Our original plan had those closets alternating, half for one bedroom and the other half for its neighbor. But that changed when we decided to give all of that opening to the back bedrooms, which were also smaller.

In compensation, the two front bedrooms got a shallow loft running atop those closets, as well as their own closets elsewhere in the reconfigured rooms.

Quite simply, the closet in each bedroom is unique.

Guest room closet will have three doors.

Additional storage space appears in the laundry room as well as a small hallway broom closet. Yes, even a place to stash the vacuum cleaner.

How many types of boats under sail do you recognize?

Living around big waters, as I do now, means hearing a number of new terms to identify boats big and small. When you merely read about them, say in a history book, you can usually skim over the word and move on.

Not so when you’re trying to describe what you just saw.

Today we won’t attempt to get into the array of mostly motorized vessels. Not even a Bayliner versus a Boston Whaler. Naval ships alone would require a long list.

Instead, let’s look at a general overview of boats originally powered by the wind. (Admittedly, today many of them will have an internal engine for additional power.) These can range from small sailboats to majestic tall ships.

  1. Sloop. The most common type of sailing vessel, it has a single mast, usually with one triangular mainsail (in what’s called Bermuda rigging) and, in the front, a triangular headsail, usually a jib. These can range from small, single-person fun boats to larger racing boats manned by trained crews.
  2. Cat. Or catboat. Has a single mast rising from the front of the boat and a large, single sail on a long boom. A second beam of wood, called a gaff, runs along the top of the sail, turning it into a four-sided sheet of hexagonal shape rather than the triangle. They were popular New England workboats around the early 1900s, short (typically ) 20 to 30 feet long and wide, highly stable, and have made a comeback today.
  3. Cutter. A single-masted vessel resembling a sloop, but often having a gaff-rigged mainsail and an extended spar called a long bowsprit extending from the bow, which allows a second headsail (a staysail, or “staysul.”)
  4. Schooner. Two or more masts, with the largest sail (the mainsail) at the aft, plus a foresail (resembling the mainsail) on the mast ahead of it as well as a jib and staysail at the bowsprit. They may also have one or more topsails and a small sail called a mizzen aft of the mainsail. With their complex rigging, they can be fast and undeniably majestic. And, yes, my favorite.
  5. Ketch. Resembles a schooner but has an extra mast behind the mainsail.
  6. Yawl. This term has several different meanings, the first regarding rigs with one or two fully equipped masts plus a mizzen mast aft. It can also refer to a double-ended hull boat that could be worked from the beaches, not that I’m finding any reference to sailing in what would be the equivalent of reverse gear. Some of them, if you’re a bettor, may have been the fastest-sailing open boats ever built. And it even seems to be a kind of dinghy. Just so you get an idea of how loose some of these terms can be.
  7. Brig. This two-masted ship introduces us to square-rigging with sails arrayed on horizontal spars perpendicular to the keel and masts – that is, “squared.” The spars, called yards, present the sails to face the wind from behind. The foremast of a brig is always square-rigged, but some varieties may have a gaff or lateen sail on the mainmast. (Lateen is an ancient arrangement I won’t get into unless you’re going to Egypt.) “Square,” as far as masts go, means more or less perpendicular to the hull, unlike the ones more or less parallel to the hull. Trust me on this.
  8. Barquentine. Its foremast was square-rigged, with gaff-rigged masts behind. But let’s skip ahead.
  9. Barque (or bark). A three- to five-masted square-rigged ship consisting of a foremast, mainmast, and a smaller, often gaff-rigged mizzen mast at the aft for steering stability. Far and away the most numerous of the square-rigged vessels. Enough of the finer points. Let’s turn to the most glorious.
  10. Tall (or full-rigged) ship. Three or more masts, all fully square-rigged, one sail above another, often five or six on a mast, with a hull often much longer than a schooner. The individual sails were smaller than a schooner’s and less likely to rip out in a storm, but the number of them provided more overall sail surface, allowing for maximum speed. The downside was that crews of 30 or more sailors were required for handling those sheets. Still, seeing one of them is exciting. It’s what you really picture first, after all. Now, for all of the subcategories, such as a frigate.

Underfoot counts, too

Another consideration I haven’t mentioned was the upstairs flooring.

As much as we would have liked polished hardwood, our budget called for something more affordable.

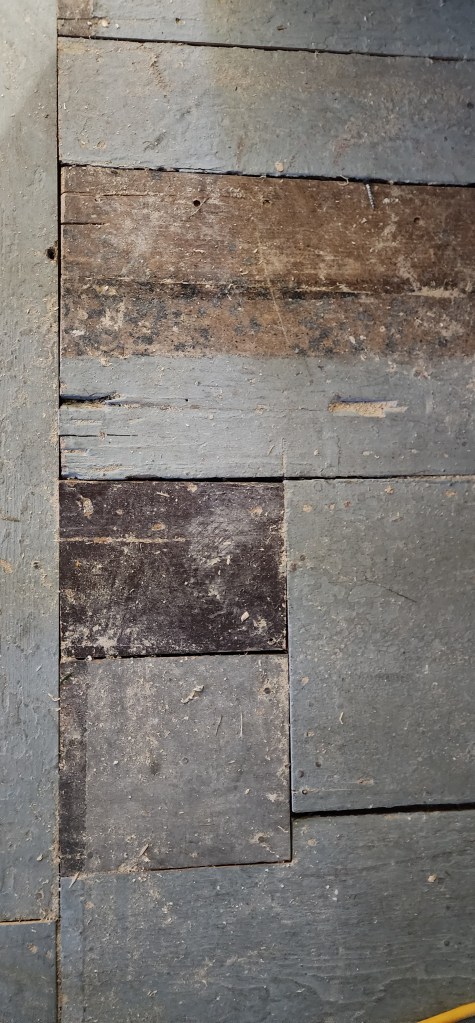
The existing flooring was more piecemeal, with unevenness and knots. It did speak of the rustic origins of the house and its historic character. Our contractor mentioned some flooring that would match it, and we were onboard. (Sorry for the pun.)

Refinishing those planks might have looked historically charming, though they were never great to begin with. Instead, we salvaged what we could and added fresh to continue.

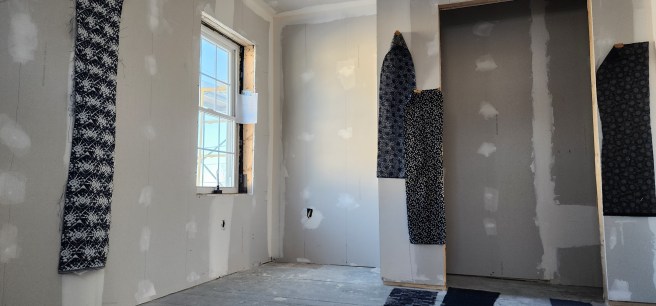
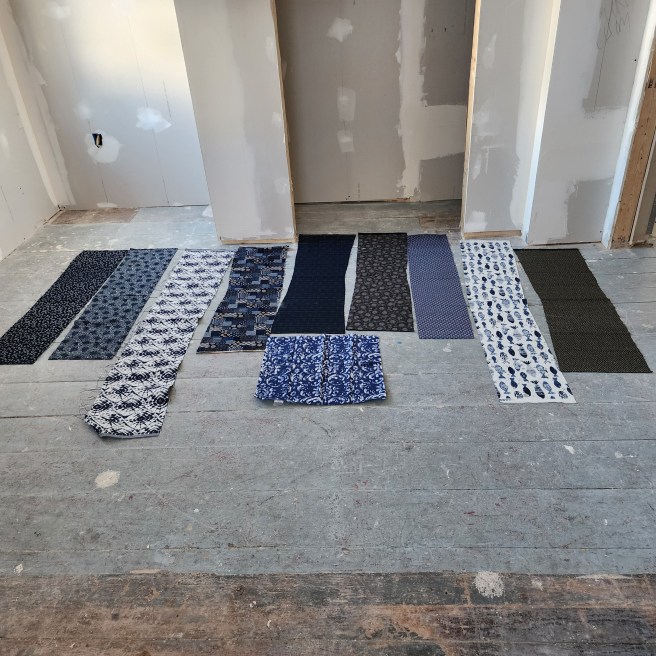
The next question was how to treat it. Apart from two rooms and a hallway of vinyl flooring downstairs, the existing flooring, upstairs and down, had been painted a light blue that easily flaked. Could it be sanded and refinished in a natural finish? Did we have time to undertake that? Otherwise, what color of paint could we agree on, at least for the bedrooms? The bathroom and laundry room might be a different matter requiring something more waterproof.

I had hoped to decide on a paint color extending across all of the upstairs. Mine was the minority vote.

That left me facing a decision for my room. Please stay tuned.

Surprise at the top of the stairs

People looked skeptical when they heard that we were living in the house during all of the renovation.

It’s not like our budget had enough of an edge for us to lease quarters elsewhere. Were we just more daring or more tolerant than others?

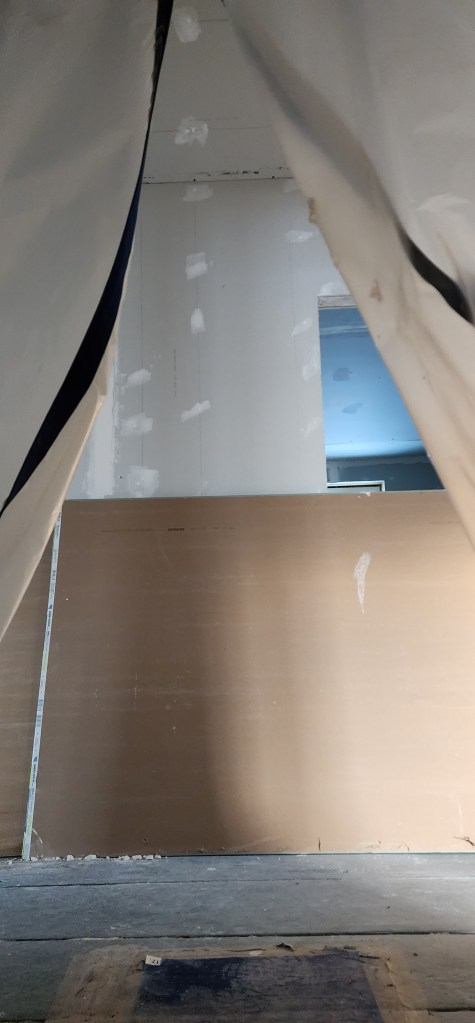
A key to the project turned out to be the translucent plastic “door” created at the top of the stairwell at the beginning of the work, the one with the zipper. It reduced the amount of dust that escaped from the construction and also kept much of our heat down on the first floor.

The sound of that zipper became a fact of life for us. All three zippers we had over the course of the project.

~*~

What awaited us on the other side of that veil went through a progression.

At first it faced a crowded set of shelves set in under the sloping roof, along with sliding doors to two makeshift closets and a narrow hallway running to each side.

After that came the demolition that revealed charred rafters and sheathing.

We briefly had a stretch of open sky followed by the raised roof and then the framing for the bathroom and laundry room.

What caught us by surprise, though, was the blank wall when the sheetrock went up. The stairs didn’t lead straight to another door. What would we put there? A large painting? A bookcase? A settee?

With the zippered curtain pulled back, you can see the wall and a corner of the laundry room door. Drywall panels are stacked upright against them.

One of the coconspirators in our planning insisted on having a wide hallway, or perhaps more accurately, a landing – 6-by-16 feet, it turns out – conjoining the doors for the four bedrooms, the bathroom, and the laundry room. As a practical matter, this would make moving large items much easier, but aesthetically, the space feels wonderful, especially when we decided to keep the ceiling there running all the way to the crown of the house rather than having a low flat one.

No photo would get you a sense of that.

~*~

Somehow, Adam managed to keep the stairwell in place through all of the demolition and rebuilding. It did have that hand-cut oak lathing that predated 1830, for one thing, and the period molding.

For months, it stood like a dark ark at the center of all the action.

Once the new upstairs walls and details were in place, he turned to repairing the stressed stairwell walls and ceiling. One alteration we had envisioned was an interior window for natural light from the bedroom nook. Minor touch, but satisfying. Alas, one that was cut, in part for budget considerations.

We also gained storage space above in a kind of mini-attic accessed from a bedroom. It’s perfect for seasonal decorations that are needed just once a year. Easter, Halloween, Christmas, mostly.

~*~

As I had to confess by this point, the project was much more complicated than I had expected. I could now see why one contractor had just wanted to gut everything from the get-go, while another wanted to rip the top off and replace it with a gambrel roof. But I’m confident neither of those routes would have led to what’s emerged.

I was tempted to call them ‘staterooms’

A full Cape is a classic American design with some good traffic flow downstairs, but it has drawbacks on the second floor, where rooms can feel cramped by low ceilings and be too hot in summer and too cold in winter. Our house was no exception, something we hope we’ve rectified.

In maxing the ceiling heights by following the new roofline, we gained both headroom and air circulation. That move also adds character to each of the resulting rooms, making them something more than rectangular boxes with holes punched in them for windows and doors. (See the ongoing argument in previous posts.)

The sprayed insulation also enhances year-‘round comfort by reducing radiant summer sun impact as well as invasive winter cold.

In addition, the setting of the windows in all four bedrooms provides cross-ventilation, as needed, and the casement windows in the two smaller rooms reduces any draft entry. Each bedroom has windows on two walls, not just one.

We’re especially happy with the resulting four bedrooms, what I was tempted to call “staterooms,” as they are on a ship. There, the chambers follow the contours of the hull and deck overhead, and ours do something similar.

The front two also have a commanding view of Friar Roads, the channel between us and Campobello Island, Canada, while another looks out on a street of a distinctly New England fishing village nature. The fourth looks into trees and the village, giving it a sense of being a treehouse. Rather heavenly, as I’m finding.

For now, I’ll turn your attention to the front two, which overlook Eastport’s principal north-south street, not that it has heavy traffic. Remember, our fair city doesn’t even have a stoplight. Not one.

The front two bedrooms have the quirk of a panel that follows the original roofline before the dustpan dormer kicks in. This results in a small cubby space that creates a small storage cabinet in one bedroom but is left free to run to the floor in the second.

The main differences between the two bedrooms springs from working around the existing stairwell. Our historic stairwell, definitely pre-1830, from the hand-cut oak lathing.

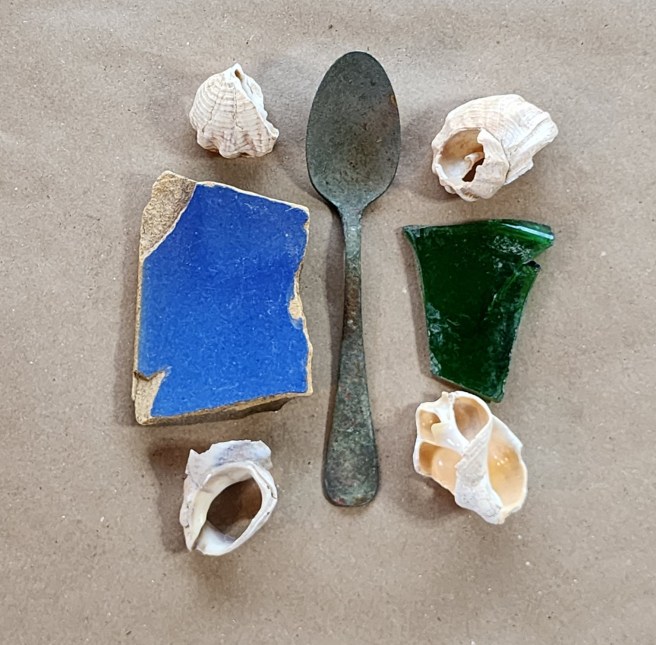
If you divide those two rooms apart by drawing a line halfway between the north and south exterior walls, you’d see that the north bedroom would have been smaller than the south room because it had to accommodate the stairwell. What it gained in the renovation, though, was a charming nook between the stairwell and the outside wall. The space between the stairwell and wall had been a mystery, a wasted space where we  thought we might find any buried skeletons in the house. Alas, only dust and spiders.

The nook, as we discovered, had to stretch a bit beyond that halfway line north-south, because the room’s window was centered there (above the front entry door). Our solution was to have that extension be matched by a closet running along the stairwell in the south bedroom.

The nook does make for a nice, slightly secluded study with that stunning view, especially around dawn and sunset.

Let me remind you that all of that distance to the exterior wall was space added during the renovation.

~*~

As we approached the time for priming and painting the upstairs, we had to admit we had more than 3,000 square feet of drywall to cover with primer and paint, even before considering the flooring. More decisions! As well as delays. 

There, I settled on a brilliant white for my walls and ceiling and what Sherwin-Williams called Smoky Blue for the floor.  

~*~

The cathedral ceilings not only enhanced our celebration of the natural light in our house, they also gave us something we didn’t anticipate: loud rain on the now metal roof, something we usually find comforting, so far. Not that everyone would.

But these rooms are also free of any rolling you’d endure on a ship.

Everybody’s mostly happy with the resulting twists. Remember, nothing in life is perfect, no matter how hard we try. 

Back to the press and a personal debt

The first printing press in Britain was established at Westminster in 1476 (during the reign of Edward IV, 1461-1483) by William Caxton. Modern movable type had been invented not that much earlier around 1450 by Johannes Guttenberg.

Caxton is considered a central figure in establishing Chancery English to the standard dialect used throughout England. In his haste to make translations for publication, he imported many French words into English.

Well, England did rule much of France during the century.

As a reader and writer, I’m indebted to both men and a host of those who followed.

Lately, I’ve been returning to the Baskerville typeface, which we used for our high school newspaper, though now its in honor of an earlier resident of our house. The face dates from the 1750s.

One classic I’ve long been fond of is Caslon, from the 1720s, by another English designer. It’s similar to Goudy, a 1915 American design based on historic Italian faces and one I’ve been using on my Thistle Finch publications. It really is elegant.

Sometimes the very appearance of a word in type or a well-designed page will make my heart sing.

Just so you know what happens when ink gets in your blood.

Why you don’t get bids with a binding contract

That’s also a warning if you do find a contractor who will present one on a project like ours.

Experienced tradesmen should know there are too many surprises when you’re dealing with an old house. The only way for them to come out ahead with that factor is by cutting corners or – as often happens – ghosting the client altogether.

Doing the job right, on the other hand, takes the amount of time it demands.

There’s an artistry in working with an existing old house.

~*~

That said, you better be prepared to deal with the expenses that do come up.

On our contractor’s end, when I look at all of the tools and equipment that’s been parked in our house, I’m surprised he’s making any money on this project. Much of his gear is very pricy, and we don’t even see the hidden costs, like insurance.

Dealing a new deck, just for fun

While awaiting the delivery of the windows for the front upstairs – once we had definitely decided on their size and placement – Adam turned to one of our optional side projects, redoing the back deck.

The ramp leading to it was becoming a safety hazard, and the existing deck was tiny and sinking.

The replacement and steps are a huge advance.

The windows arrived, and that put a hold on the bigger plan, for a lower deck on two sides below. It would be one way to keep Eastport’s red ants at bay when we’re dining outdoors, as well as less lawn to mow. Pluses on both counts, right?

Would Adam get back to it before the ground froze? We were facing a time crunch, and the interior was the priority, followed by the cedar shake siding.

~*~

Coincidentally, we found a mason who was able to get to repairing the top of our chimney – it really was in precarious shape – and touching up the exterior of our foundation. We wound up with a layer of supporting cover compound, too.

Our plumber had also installed three outdoor spigots and removed the one we previously had. It was leaking badly anyway and was on the side of the house where it was least useful.

Progress was taking place, just not always of the most noticeable sort.